


A seamless pipeline from Matterport scans to CAD/BIM deliverables — powered by Digital-Twinners & InformAR.
Every deliverable below is derived from a single unified scan dataset — no secondary measurement passes required.
2D CAD floorplans superimposed directly over registered point cloud data.
Turning Matterport point cloud data into fully coordinated BIM models and 2D CAD drawings.
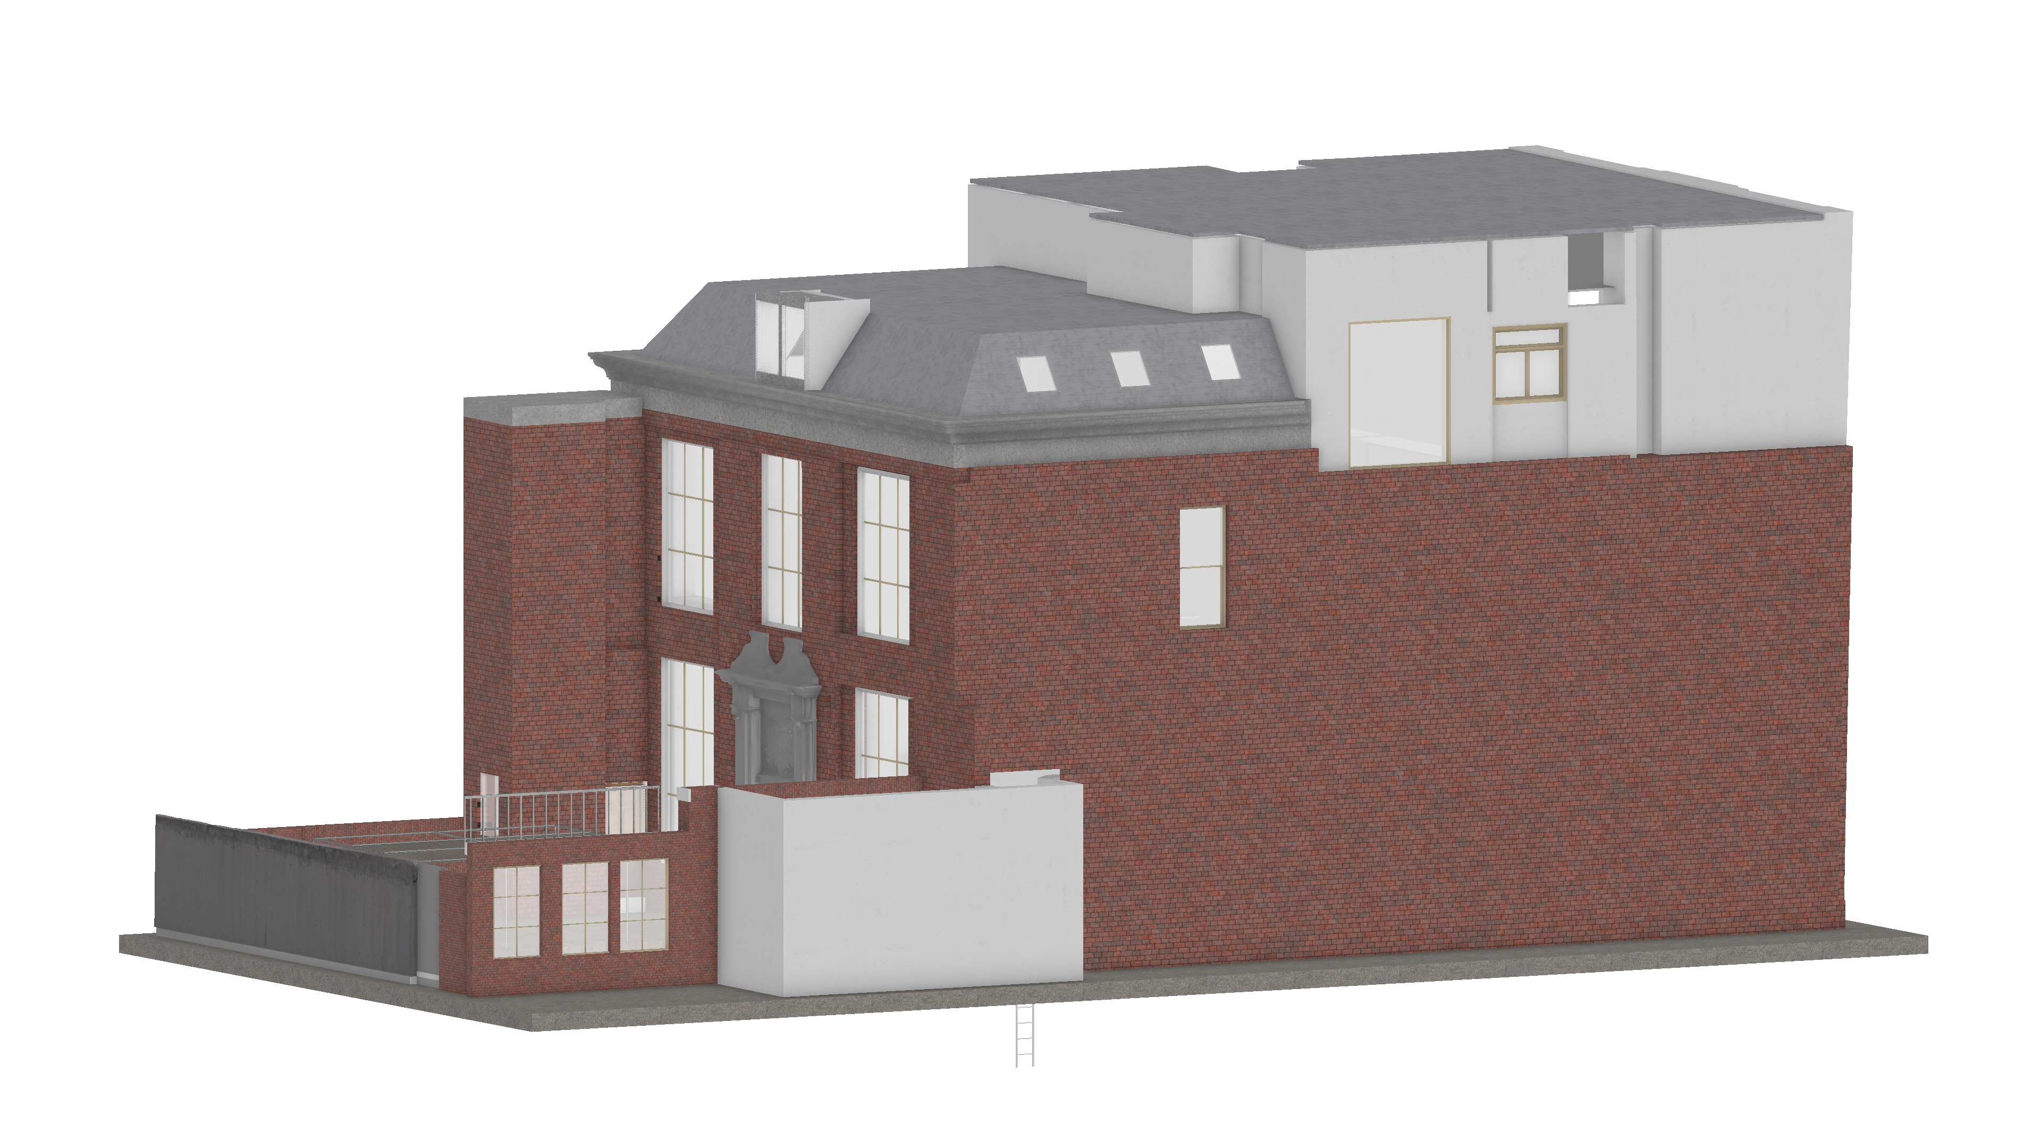
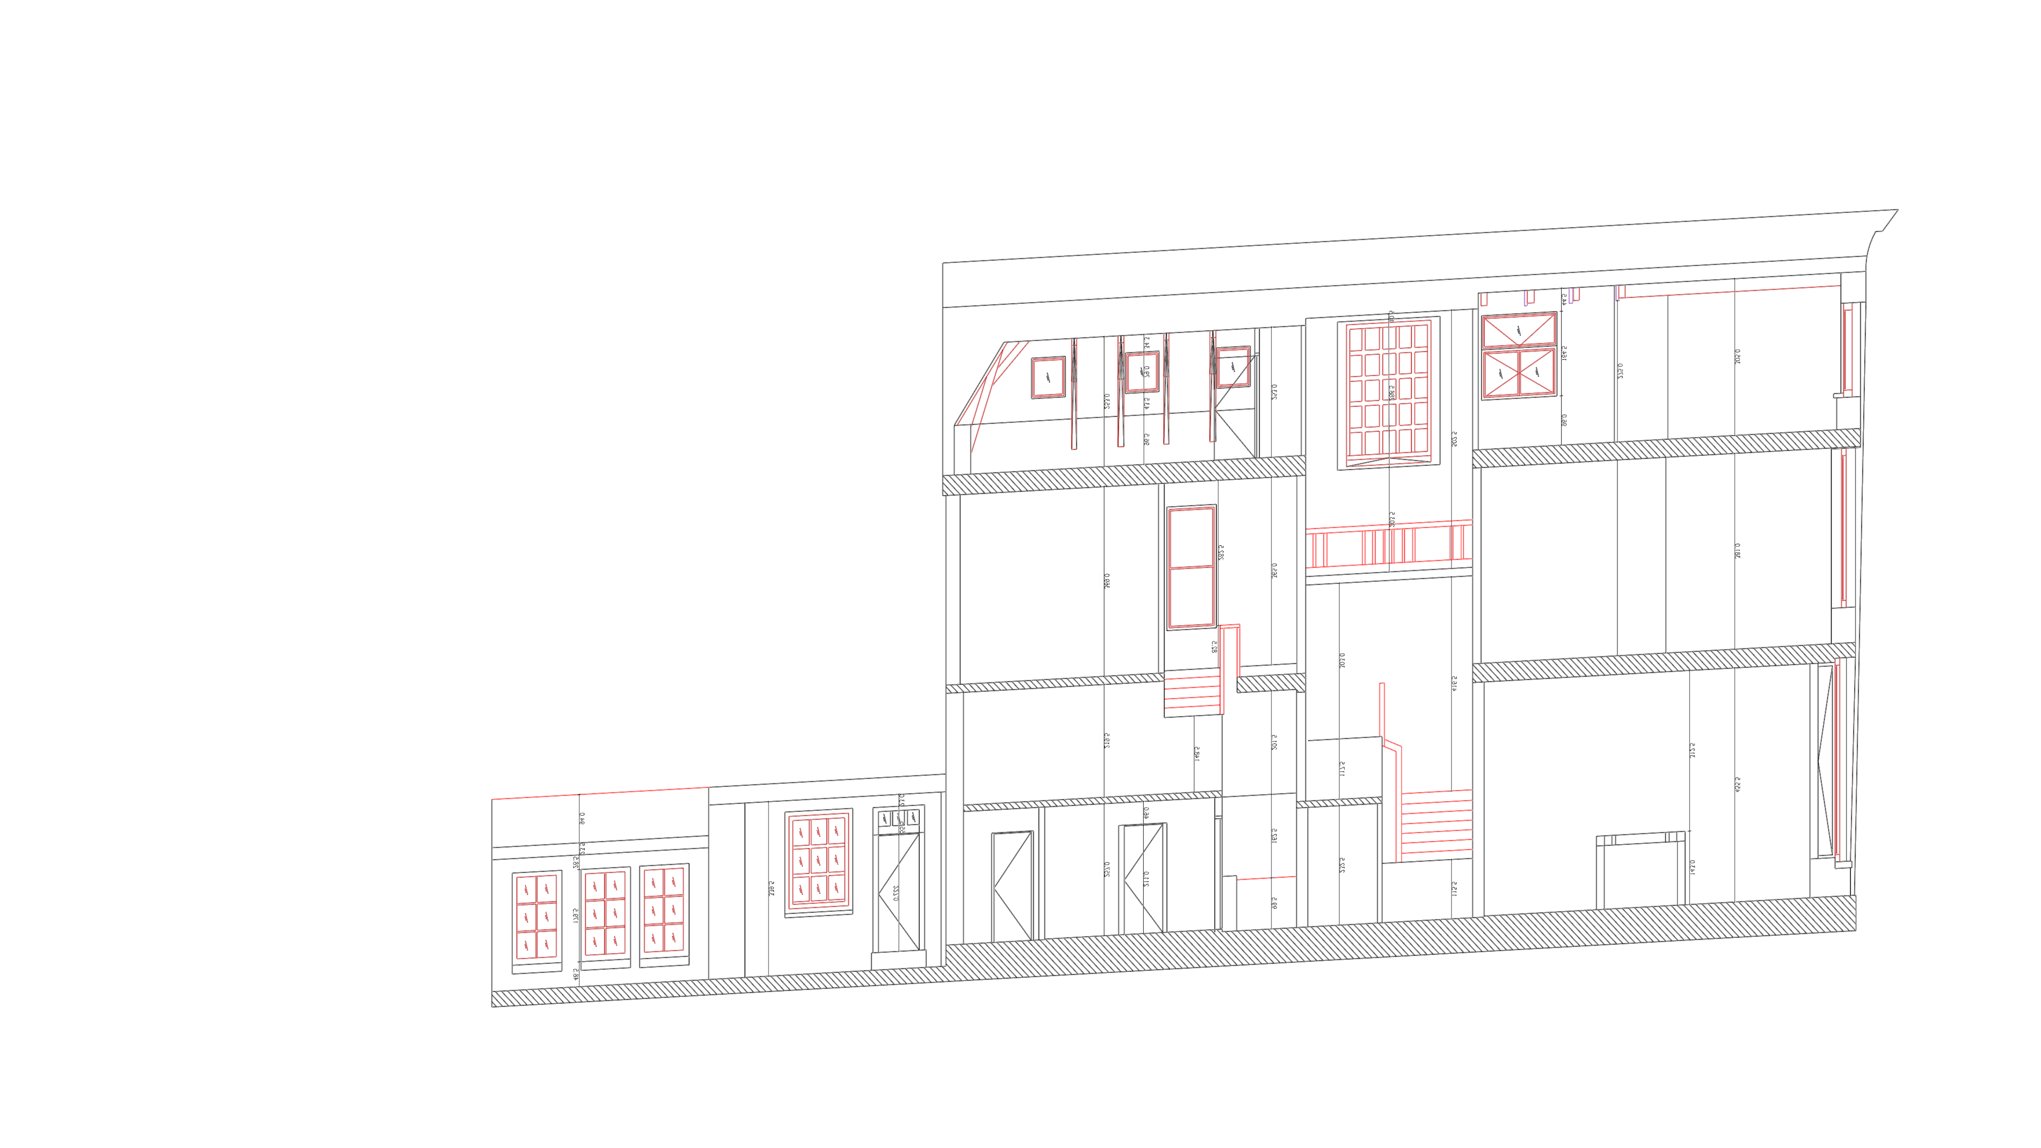
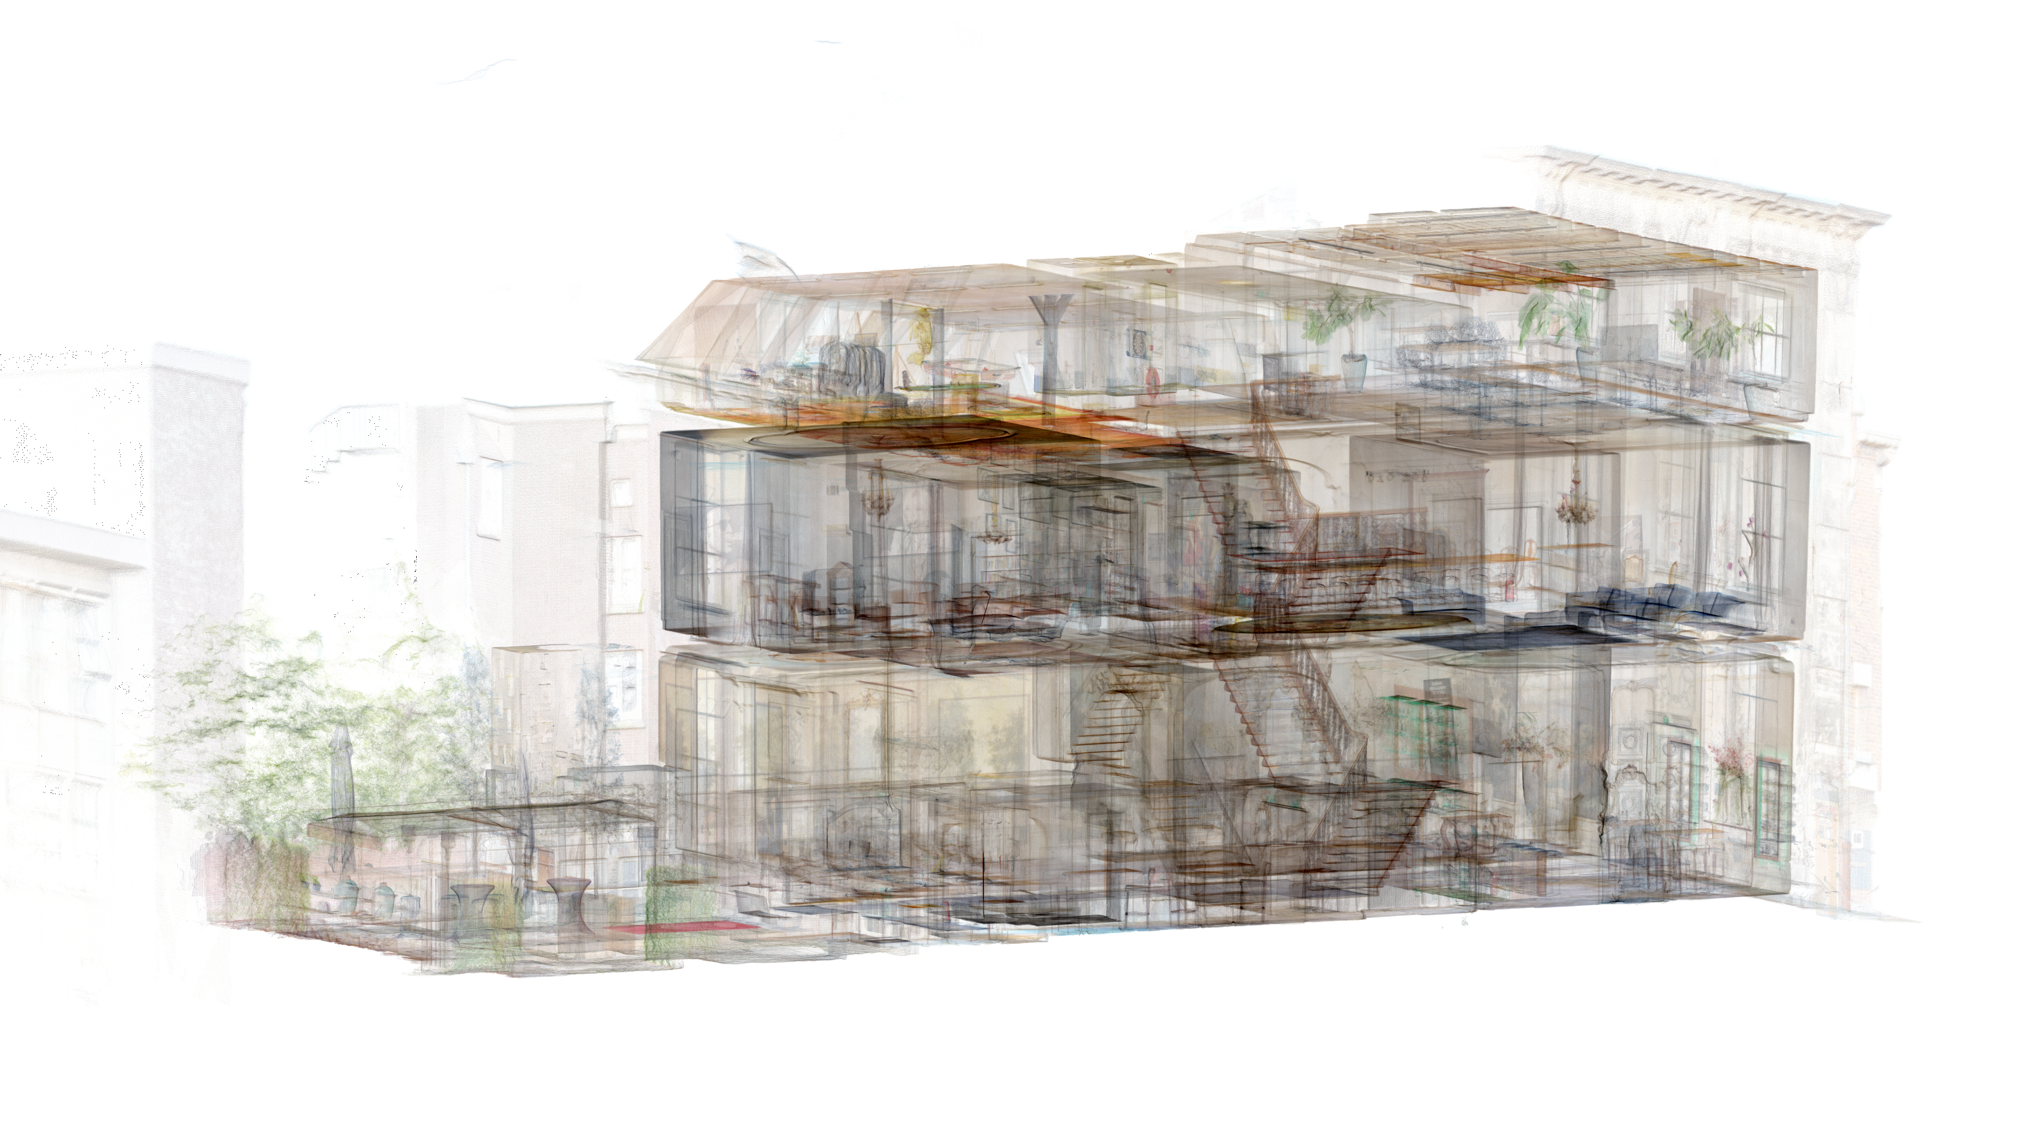
Detailed 2D elevation CAD drawings extracted directly from high-density point cloud data.
A cross-section of recent scan-to-BIM deliverables across residential, commercial, and industrial projects.
Interested in turning your Matterport scans into 2D CAD drawings and 3D BIM models? Get in touch with our team.